The inches between furniture
A cheat sheet of minimum and comfortable clearances for small apartments: walkways, coffee tables, beds, dining chairs and kitchen aisles, in inches and centimeters.

Leave 30–36 inches for the main walkway, 14–18 inches between the sofa and coffee table, 24 inches beside a bed and 32–36 inches behind a dining chair. Those four numbers solve most small-room layouts; the full cheat sheet is below, in inches and centimeters.
The cheat sheet
| Where | Minimum | Comfortable |
|---|---|---|
| Main walkway (door → room → window) | 30 in (76 cm) | 36 in (91 cm) |
| Secondary path (behind a sofa, around a table) | 24 in (61 cm) | 30 in (76 cm) |
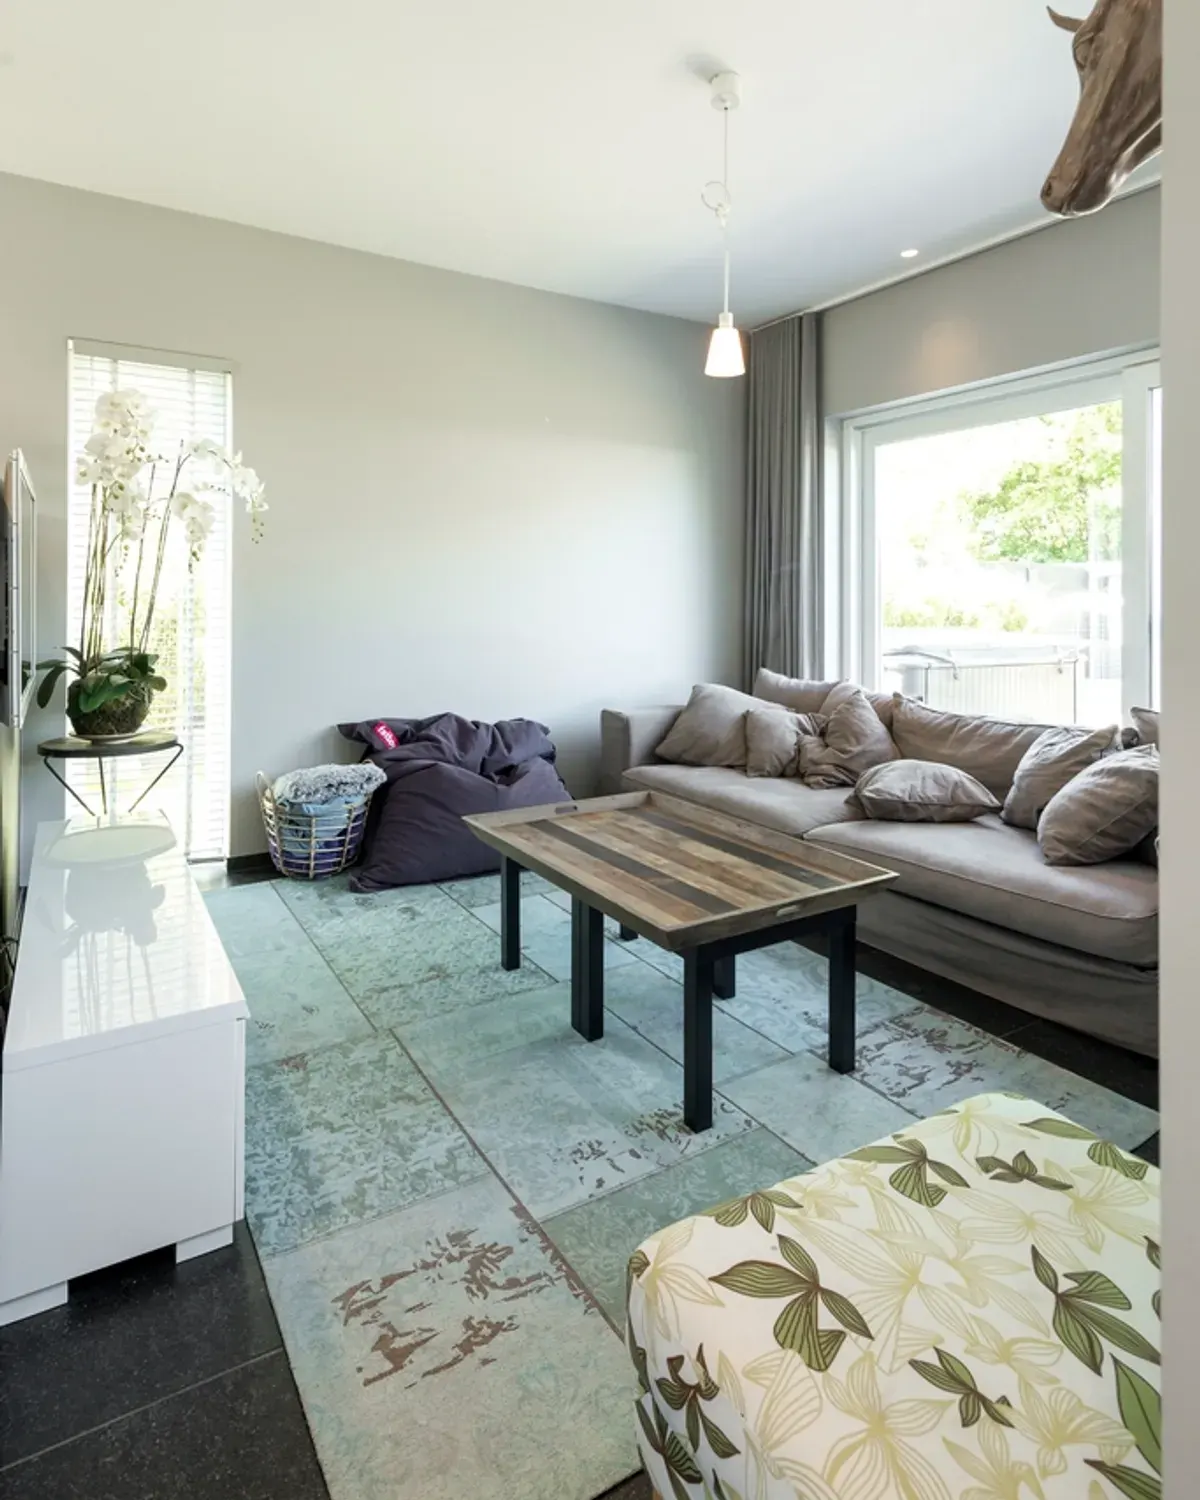
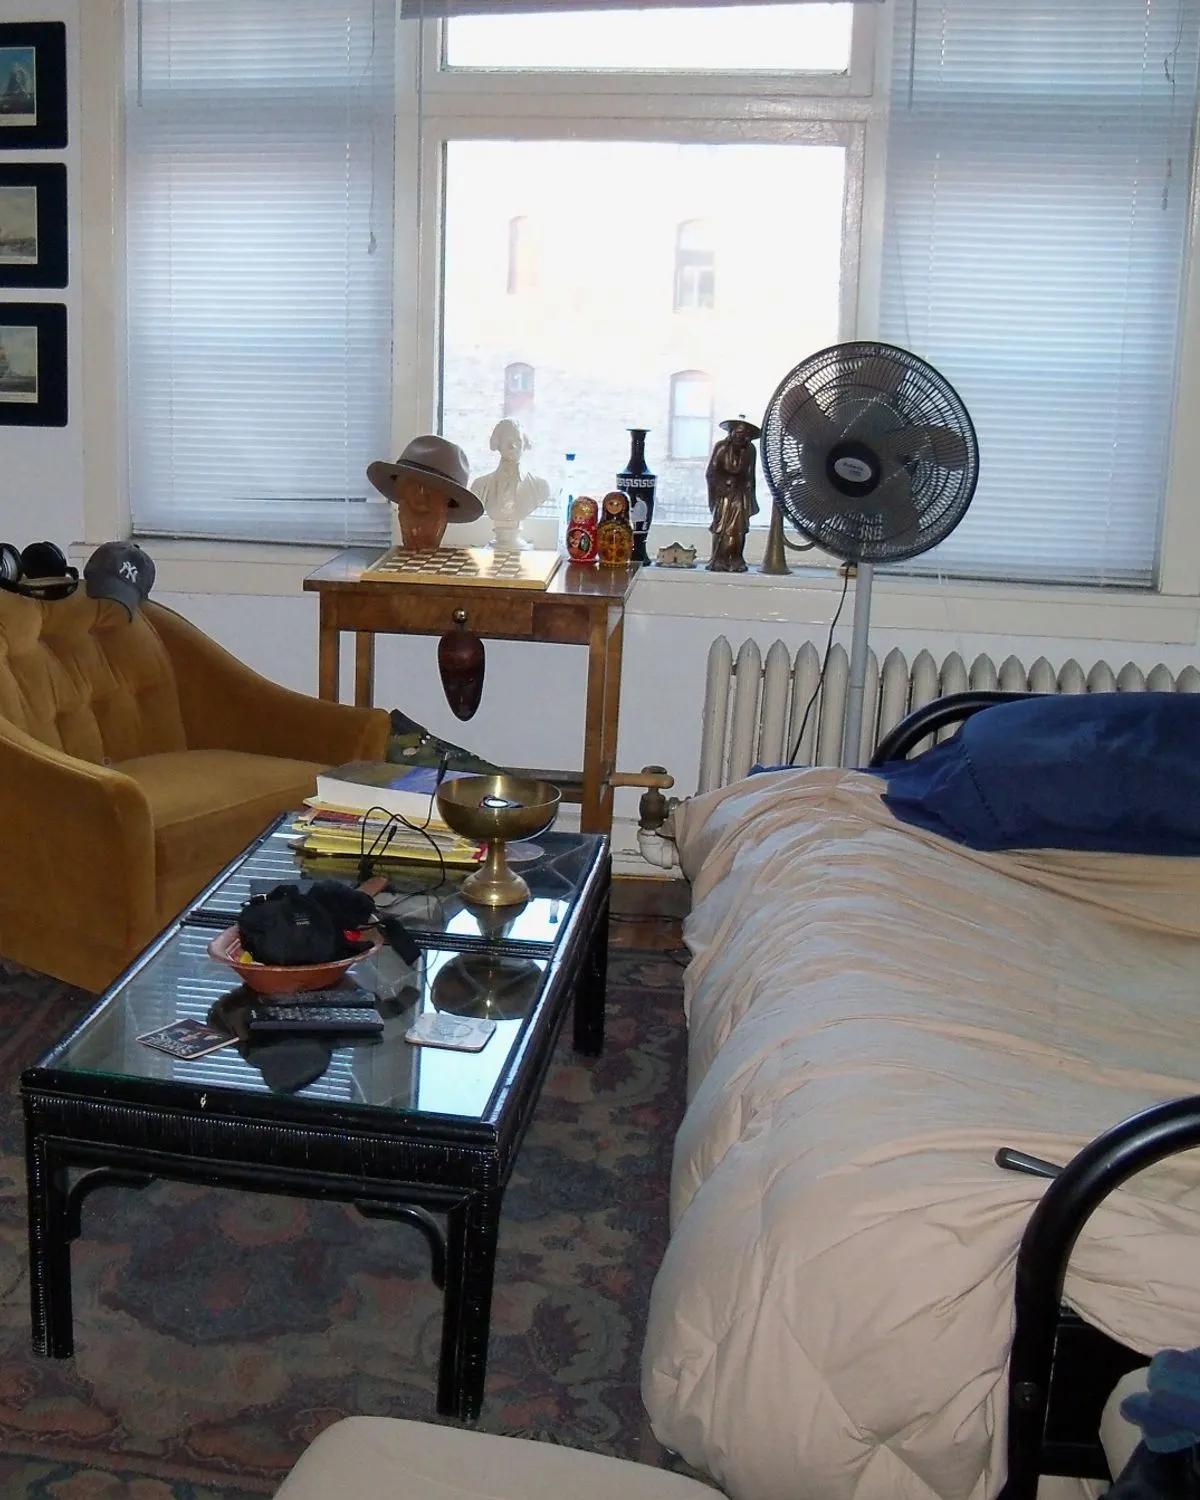
| Sofa edge to coffee table | 14 in (36 cm) | 16–18 in (41–46 cm) |
| Sofa to TV (for a 50–55 in TV) | 6 ft (1.8 m) | 7–8 ft (2.1–2.4 m) |
| Side of a bed you get in from | 24 in (61 cm) | 30 in (76 cm) |
| Foot of the bed, if it’s a walkway | 30 in (76 cm) | 36 in (91 cm) |
| Front of a dresser (to open drawers) | 30 in (76 cm) | 36 in (91 cm) |
| Dining table edge to wall (chair pulled out) | 32 in (81 cm) | 36 in (91 cm) |
| Desk chair, behind the desk | 30 in (76 cm) | 36 in (91 cm) |
| Kitchen work aisle, one cook | 36 in (91 cm) | 42 in (107 cm) |
| Rug edge to wall (small room) | 8 in (20 cm) | 12 in (30 cm) |
Where these numbers come from
- Walkways: the ADA design standards — the federal rules for accessible spaces — use 36 inches for an accessible route and 32 inches of clear width at doorways. Your apartment doesn’t have to follow them, but they’re a solid baseline for “a path that never feels tight.” If anyone in your home uses a walker or wheelchair, treat 36 inches as the minimum.
- Kitchen aisles: the National Kitchen & Bath Association’s planning guidelines are the industry reference for kitchens; 42 inches is the widely used figure for a one-cook work aisle. Rental galley kitchens are often narrower, which is why a clear floor matters there.
- Seating distances (sofa to coffee table, chair pull-out) are standard interior design practice: they come from how far an arm reaches and how much room a chair needs to slide back.
How to use it: the tape test
- Measure the room and sketch it on graph paper (1 square = 6 inches).
- Draw the main walkway first, 30–36 inches wide, from the door to the window or to the bed.
- Place furniture around the path, never in it.
- Before buying anything big, mark its outline on the floor with painter’s tape and live with it for a day.
The tape step catches most mistakes: the sofa that blocks the closet door, the dresser drawers that hit the bed, the table you can’t walk around.
Small-room shortcuts
- Round coffee table: easier to walk around than a rectangle in a tight path.
- Nesting or C-shaped side tables: slide over the sofa arm, no clearance needed.
- Wall-mounted everything: sconces, a floating nightstand and a wall desk all free up floor and clearance. See our IKEA hacks.
- Anchor tall pieces: if furniture is close to a walkway, it gets bumped. Use the anti-tip kit — the CPSC’s Anchor It! campaign exists for a reason.
A worked example
A 12×14 ft living room: a 84-inch sofa on the 14 ft wall leaves 6 ft for walking past at the ends — plenty. The coffee table sits 16 inches from the sofa. The TV wall is 8 ft from the sofa. The main walkway from the door runs behind the armchair at 32 inches — tight but fine. Moving the armchair 4 inches closer to the coffee table brings it to 36.
For whole-room layouts, see 3 floor plans for a 400 sq ft studio, studio zoning tricks and the dining table size guide.
Sources
Quick answers
How much space do you need between a sofa and a coffee table?
14 to 18 inches. Closer and you can't get your legs in; farther and you can't reach your drink.
How wide should a walkway be in a small apartment?
Aim for 30–36 inches for the main path from the door through the room. For wheelchair access, the ADA standards use 36 inches for an accessible route and 32 inches of clear width at doors.
How much space do you need around a bed?
About 24 inches on each side you use to get in and out, and 30–36 inches at the foot if it's a walkway.